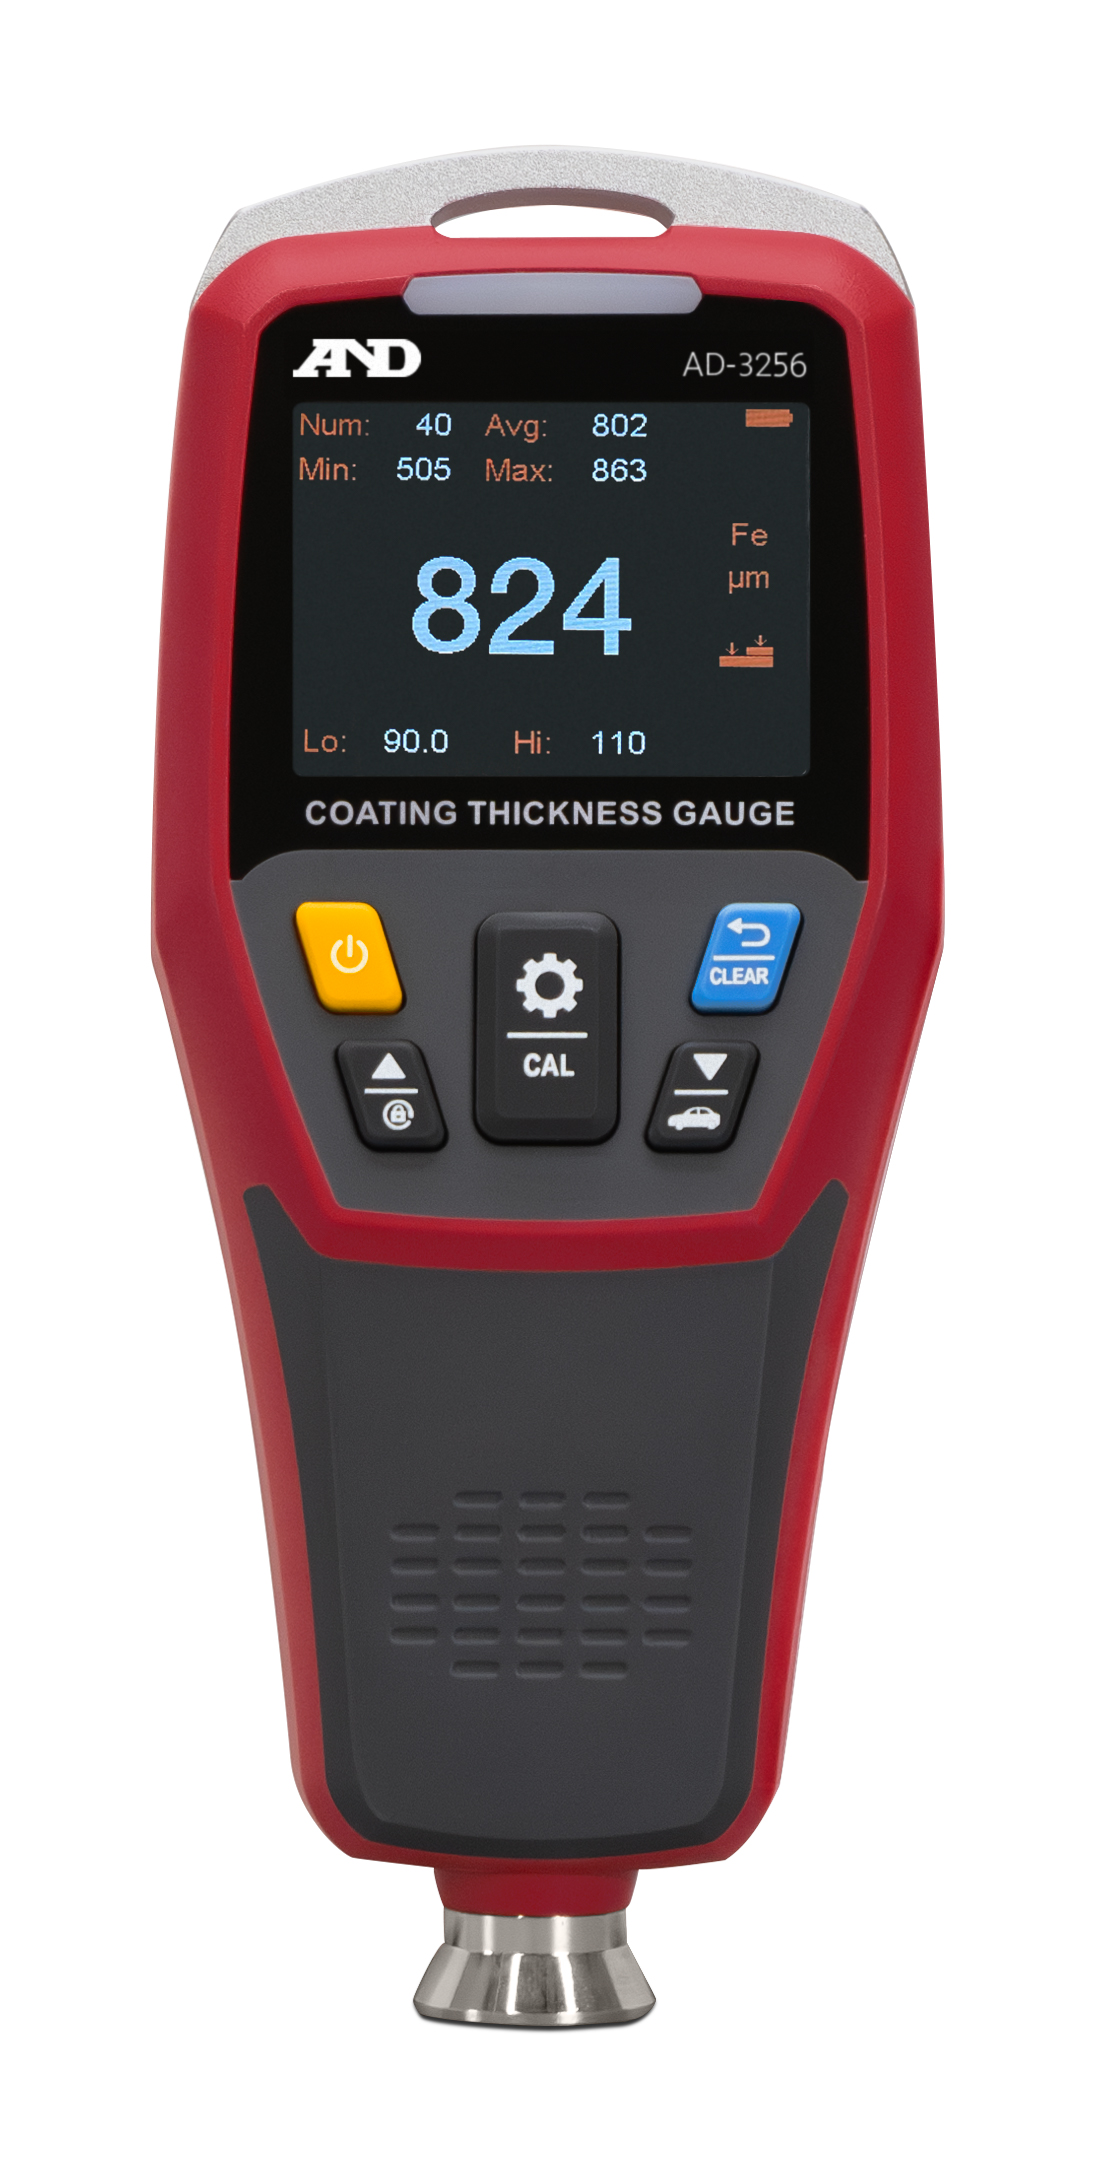

 Automatically detects and measures ferrous and nonferrous substrates 500 measurement data automatically stored in the device Transfer measurement data to PC via PC software “AD-3256 Logger” 3-color LED lamp for thickness judgment Zero-point calibration using one or two points Automatic display rotation (90°, 180°, 270°) according to the device’s orientation
* Can also be locked in portrait orientation Judgment mode: Determines whether the measured object is within the reference thickness based on the set reference value and tolerance (±〇 μm) Average, minimum, and maximum values are calculated from data stored in the device and displayed on screen

APOLLO SCALE
Complete Elementor Demo - Phlox WordPress Theme